
The Difference Between Filling a Space and Actually Designing It
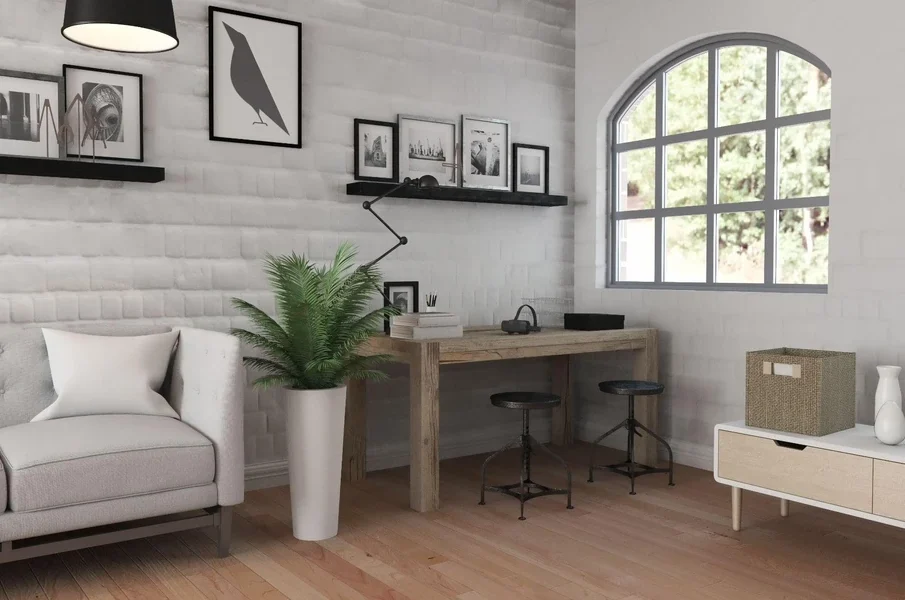
An empty room provides potential, but the way it is furnished determines both its functionality and visual appeal. Many property owners confuse simply populating a room with furniture with executing a thoughtful design plan. While accumulating functional items creates a usable area, strategic design turns a room into an efficient, cohesive environment.
Understanding this distinction helps property owners make better decisions regarding spatial planning and aesthetic balance. Working with a professional interior design company in Singapore often highlights how structured planning elevates a property beyond basic visual arrangement.
What Is the Difference Between Filling a Space and Designing It?
Filling a space involves purchasing individual items and placing them into an area to meet immediate functional needs. This approach focuses primarily on utility, such as adding a sofa for seating or a table for dining, without considering scale, flow, or long-term utility.
Designing a space requires a systematic method that evaluates how every element interacts within an environment. Proper spatial design balances proportion, color palettes, lighting, and movement patterns to create a harmonious layout.
- Focus of Filling: Acquiring furniture based on individual preference or immediate necessity without a master plan.
- Focus of Designing: Aligning spatial geometry, lighting, materials, and human traffic flow to optimize the entire room.
- Resulting Environment: Filled spaces often feel cluttered or disconnected, whereas designed spaces offer clarity, balance, and operational efficiency.
In summary, filling prioritises immediate object placement, while designing focuses on long-term spatial harmony and functionality.
How Does Filling a Space Differ From Proper Interior Design?
Proper spatial execution differs fundamentally from basic item placement across several critical categories. The structural approach dictates how comfortable and practical an environment remains over time.
| Aspect | Filling a Space | Designing a Space |
| Spatial Planning | Focuses on fitting objects into available floor area. | Optimises traffic pathways, clearance zones, and spatial proportions. |
| Lighting | Relies on existing overhead fixtures or mismatched lamps. | Integrates layered lighting, including ambient, task, and accent sources. |
| Material Selection | Chooses items individually, leading to clashing textures. | Curates a unified palette of complementary materials and finishes. |
| Functionality | Solves short-term storage or seating requirements. | Addresses long-term lifestyle habits and ergonomic principles. |
While placing objects solves immediate logistical needs, comprehensive interior design in Singapore addresses structural flow, lighting integration, and material synergy.
In short, casual placement handles surface requirements, whereas professional design structures the entire environment for long-term usability.
What Are the Signs That a Room Has Been Filled Rather Than Designed?
Certain visual and structural indicators reveal when a room lacks a cohesive layout strategy. These signs usually stem from purchasing items independently rather than following a unified blueprint.
- Improper Furniture Scale: Pieces appear either too large, making the room feel cramped, or too small, making the room feel sparse.
- Disrupted Traffic Flow: Pathways between doorways, seating, and storage are blocked or awkwardly narrow.
- Inconsistent Visual Themes: Unmatched wood tones, clashing fabric textures, and conflicting color temperature in light sources.
- Lack of a Focal Point: The eye wanders across the room without a clear central feature, such as a feature wall, architectural detail, or anchored furniture arrangement.
- Inadequate Storage Solutions: Reliance on mismatched accent tables or visible bins rather than integrated, proportioned storage units.
Recognising these indicators helps identify when a space requires structural reorganisation rather than additional decor.
In summary, disjointed proportions, poor traffic movement, and mismatched aesthetics are clear indicators of an unstructured layout.
When Should You Work With an Interior Design Company?
Engaging a professional interior design company becomes essential when an area requires complex structural modification or tailored spatial planning. Commercial properties and residential layouts often present spatial constraints that off-the-shelf furniture cannot resolve effectively.
- Major Renovations: When altering floor plans, reconfiguring partition walls, or updating utility conduits.
- Challenging Floor Plans: When dealing with irregular room shapes, compact footprints, or high-density areas that require custom joinery.
- Comprehensive Material Selection: When sourcing durable, compliant materials suitable for specific environmental conditions.
- Project Management: When coordinating sub-contractors, managing budgets, and maintaining regulatory compliance during construction.
Professional intervention ensures that both aesthetic goals and technical building requirements are met efficiently.
To conclude, hiring experts is advisable when addressing complex spatial challenges, extensive renovations, or precise custom requirements.
Ready to move beyond simply filling a room? Contact Hoft Interior today.



-
Chencharu Central Residences Looks to Parktown’s 87 Percent Launch Weekend as a Guide
Chencharu Central Residences Emulating Parktown’s Successful Launch Strategy In the heart of ... -
-
-
-