
Rebuilding After a Wildfire: Permits, Timelines, and Costs
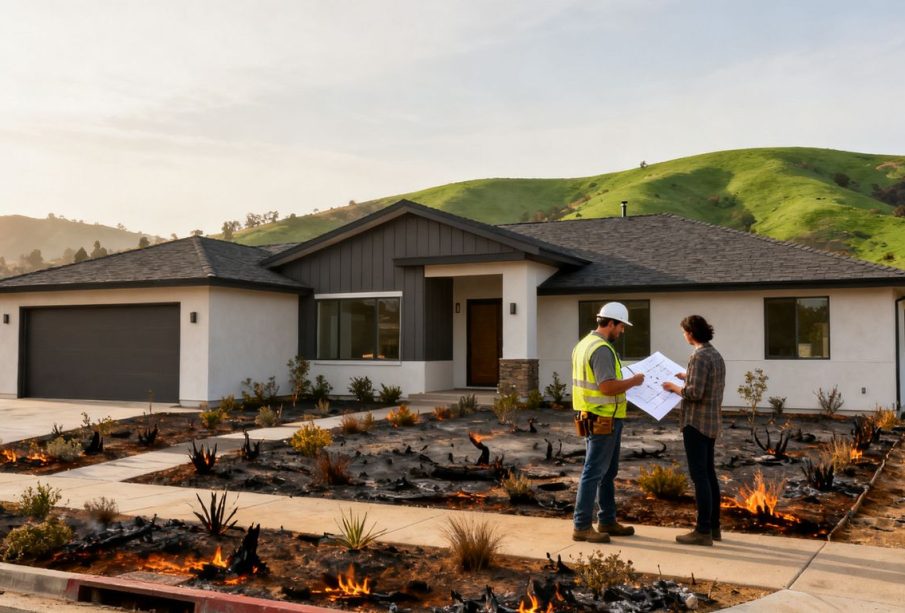
A fire-damaged property can look stable while still presenting serious hazards. Rebuilding after wildfire begins with careful decisions about when to enter, what to document, and which professionals or agencies to contact. The first steps may feel administrative, but they help protect people and preserve information needed later. Moving at a measured pace can prevent early assumptions from shaping the entire project.
Confirm the site is safe to enter
Do not enter a damaged home until local officials have said it is safe to do so. Fire can weaken walls, floors, roofs, and retaining structures, while damaged electrical systems, gas lines, ash, and unstable trees may pose less visible risks. Follow instructions from emergency responders and building officials, and ask whether a professional assessment is needed before anyone begins cleanup.
Even after entry is allowed, conditions can change as debris is moved or weather affects the site. Keep children and pets away from unsafe areas, and use appropriate protective equipment when officials permit access. If a hazard is discovered, stop work and contact the relevant utility or public agency rather than attempting a repair without qualified help.
Document damage and locate property records
When access is permitted, photograph and record damage before debris removal or repair begins. Capture the exterior, each room, damaged systems, and personal property; note the date and keep copies in a secure digital location. A written inventory can help connect images to specific rooms or items, especially when the damage is extensive.
Gather available plans, surveys, permits, inspection records, receipts, and mortgage or ownership documents. These may help an architect, engineer, insurer, or local reviewer understand what existed before the fire. If records are missing, ask the relevant local office, lender, or design professional what can be reconstructed from public files or other documentation.
Check insurance coverage and available assistance
Review the policy, declarations, endorsements, deductibles, and deadlines with the insurer, and keep a log of calls and written decisions. Ask how payments are issued, what documentation is needed, and whether coverage includes code-related upgrades, debris removal, or temporary housing; the answers depend on the policy and circumstances. When a decision is unclear, request the insurer’s explanation in writing and consider seeking qualified insurance or legal advice.
Insurance payments may not match current construction estimates, and timing can affect when work can begin. Homeowners can also ask local and state agencies about recovery programs or other assistance, since eligibility and availability vary. For perspective on how funding and living expenses can affect recovery, recovery financing pressures are discussed in reporting on post-fire rebuilding.
Decide whether to rebuild, relocate, or change the home’s footprint
The decision to rebuild is both practical and personal. Consider the condition of the site, current zoning and hazard requirements, expected costs, insurance terms, access to utilities, and the household’s needs. A home that can be replaced in a similar form may still require changes under current rules, so the prior layout should not be treated as an automatic template.
Some owners may consider a different floor plan, a smaller home, or another location on the parcel; others may decide not to rebuild there. Each option calls for early conversations with local planning staff and design professionals. A broader rebuilding decisions guide can help frame questions about design, timing, cost, and resilience without substituting for site-specific advice.
Understand permits and local requirements
Permit requirements vary by jurisdiction, property location, and the scope of the proposed work. A damaged or destroyed home may be subject to current building and land-use rules, as well as review by more than one public agency. Before detailed plans are prepared, homeowners should identify who has authority over the site and request current instructions in writing.
Identify the agencies that review rebuilding plans
The local building department is often a starting point, but it may not be the only reviewer. Planning, fire, public works, environmental health, utility providers, or other agencies may have a role depending on local rules and site conditions. Ask for a clear list of required reviews, the order in which they occur, and the contact person for questions.
Bring the parcel address or identification number and any available property records when making inquiries. A brief written summary of the proposed project can help staff identify applicable processes, though formal determinations usually require an application or plans. Keeping a contact log makes it easier to follow up when reviews involve several offices.
Check zoning, building codes, and wildfire-hardening rules
Ask which zoning provisions, building codes, and wildfire-related requirements apply to the parcel and proposed design. Rules may address setbacks, height, access, construction details, or materials, but the specific requirements depend on the jurisdiction and hazard designation. The applicable code version and any local amendments should be confirmed with the reviewing agency rather than assumed from a neighboring property.
For properties in designated fire-prone areas, request the relevant local guidance early. A wildfire code guide can introduce concepts used in some wildland-urban interface building requirements, but local officials determine what applies to an individual project. Early clarification can help avoid redesign after plans are substantially complete.
Find out whether debris removal or soil testing is required
Before private cleanup or excavation starts, ask officials who is responsible for debris removal and whether the property must pass a clearance process. Requirements can differ depending on the incident and local program. Confirm which materials may be handled by the owner or contractor, what records must be kept, and whether any work must wait for public-agency clearance.
Ask whether soil assessment, testing, or other site review is required before construction. The answer may depend on site conditions and agency direction; homeowners should not infer that a cleared structure means every part of the parcel is ready for building. If testing or specialized handling is required, obtain instructions on qualified providers and how results should be submitted.
Ask about expedited reviews and permit fees
Some jurisdictions may offer recovery-related review procedures, but homeowners should confirm whether they apply to the property and what documentation is required. Ask about review timelines, application completeness checks, appointment availability, and whether separate approvals are needed before a building permit can be issued. An expedited label does not necessarily mean that every stage or outside review will move at the same pace.
Request a written fee schedule or estimate, including plan review, permit, inspection, and utility-related charges that may apply. Ask whether fees are due at application, issuance, or another stage, and whether any waivers or assistance programs are available. Including these amounts in early planning makes later budget comparisons more useful.
Plan a wildfire-resilient home
A rebuild creates an opportunity to review how the home and its surroundings may respond to wildfire exposure. No single design choice can remove all risk, and the right measures depend on local codes, site conditions, and professional advice. The most useful plans coordinate building details with the property’s access, vegetation, and maintenance needs.
Choose materials and features that reduce ignition risk
Ask the design team which construction materials and building details meet local wildfire-related requirements and suit the property. Roof assemblies, exterior walls, openings, vents, decks, and attached structures may each warrant review, but required specifications are jurisdiction-specific. The owner should confirm code requirements rather than relying on product marketing or a generic checklist.
The design process should also consider how components connect and whether details can be maintained over time. Discuss options with an architect or qualified contractor and request the applicable product documentation before materials are selected. A rebuilding support resource may offer additional educational material for residents and professionals, while project-specific decisions remain with the design team and local reviewers.
Review defensible-space and landscaping requirements
Ask local fire officials or the agency responsible for vegetation rules what defensible-space requirements apply to the parcel. Requirements can address vegetation management and clearances, but homeowners should use local direction for distances, timing, and permitted work. A landscape professional familiar with local rules can help translate that guidance into a maintainable plan.
Landscaping and building design should be considered together, not as separate finishing tasks. Confirm who will maintain planted areas, access routes, and other features after construction. A plan that is difficult to maintain can lose value over time, so practicality belongs in the conversation from the start.
Consider changes to the home’s size, layout, or location
A like-for-like rebuild may not be the only viable choice. Changes to size, layout, or placement could affect access, privacy, energy use, construction cost, and the approvals required. A survey and early review with planning staff can reveal constraints before a preferred design becomes expensive to revise.
The household should also consider how the rebuilt home will serve its needs over time. Changes in occupancy, mobility, or desired living space may make a different layout more useful than a faithful copy of the former house. Any move within the parcel should be checked against setbacks, easements, grading limits, and utility connections.
Coordinate plans with architects, engineers, and contractors
The architect, engineers, and contractor should work from a shared understanding of the site, budget, code requirements, and desired scope. Early coordination helps surface conflicts between design details, structural needs, construction methods, and agency requirements while changes are still manageable. Homeowners should clarify who is responsible for submitting revisions and communicating with reviewers.
A written scope and current plan set give the team a common reference. When a design change is proposed, ask which drawings, calculations, approvals, and cost estimates need updating. Keeping revisions organized reduces the chance that different team members are working from different versions.
Build a realistic rebuilding timeline
A rebuilding schedule is a sequence of connected phases, not just a construction start and finish date. Cleanup, design, review, procurement, building, inspections, and utility work can each affect the next step. The local process and availability of qualified professionals shape the schedule, so early estimates should be treated as working assumptions.
Map the major phases from cleanup to move-in
A simple phase map can make dependencies visible and show where a delay may affect the whole project. Before assigning dates, the owner and team should identify the main steps and the approvals or decisions each one depends on. A typical planning map may include:
- Confirming site access, safety requirements, and cleanup responsibilities.
- Completing surveys, assessments, design, and engineering.
- Submitting plans, responding to reviews, and securing permits.
- Building the home, completing inspections, and reconnecting utilities.
The sequence can vary: some reviews or site tasks may overlap, while others cannot begin until an approval is in hand. Use the map as a basis for a detailed schedule that names responsible parties and decision dates, then update it when conditions change.
Allow for design revisions and permit review
Design work often develops through discussion and revision, especially when site information or agency comments require a change. The schedule should leave room for the owner to make decisions, consultants to update drawings, and reviewers to assess resubmitted plans. A complete application may reduce avoidable back-and-forth, though it cannot guarantee a particular review duration.
Ask the local department how it communicates corrections and whether review appointments or resubmission procedures affect timing. Set a regular check-in with the design team to review open questions and deadlines. The owner should avoid committing to a construction date that assumes every review will finish on the earliest possible day.
Account for contractor availability and material lead times
After a community-wide disaster, many property owners may be seeking similar services at once. Contractor availability, subcontractor schedules, and material delivery windows can shift as demand changes. Ask bidders to identify assumptions about start dates, ordering, and substitutions, then confirm those details before signing or scheduling dependent work.
Long-lead items can influence when a project reaches key stages. The contractor should explain which selections need to be finalized early and how a delayed delivery would affect the sequence. Recheck dates periodically instead of treating an initial estimate as fixed.
Prepare for inspections, utility reconnections, and delays
Inspections are tied to specific stages of work, and some may need to occur before later construction can proceed. Ask the building department and contractor which inspections are expected, who requests them, and how failed or deferred inspections are handled. Utility providers may have separate requirements and schedules for restoring service.
Weather, review comments, site discoveries, and changing availability can all alter the plan. Maintain a current schedule with a short record of major changes and their causes. That record helps the owner distinguish a genuine delay from a missed handoff and decide where a timely follow-up could help.
Estimate rebuilding costs and manage the budget
A useful budget covers more than the visible cost of a new structure. Site work, design, permits, temporary living arrangements, utility work, and code-related changes can all affect the total. Because costs vary by location, design, and site conditions, estimates should be based on current local bids and updated as the project becomes more defined.
Break down design, construction, site, and permit costs
Separate the budget into categories so a low construction estimate does not conceal omitted work. Ask the architect or contractor to identify what is included, what is excluded, and which assumptions remain uncertain. The categories may include:
- Surveys, assessments, architectural design, and engineering.
- Cleanup, grading, access, drainage, and other site work.
- Construction labor, materials, equipment, and subcontractors.
- Permit reviews, inspections, utility work, and related fees.
The exact categories depend on the property and project scope. Compare estimates on the same basis, then revise the budget when the design, agency requirements, or site information changes. A clear breakdown also makes it easier to identify whether a cost difference reflects scope or pricing.
Compare insurance proceeds with current construction estimates
Compare the insurer’s current payment information with a detailed estimate for the proposed project, not just a broad per-square-foot figure. Check whether estimates include the same scope, materials, site work, and code requirements. Differences should be discussed with the insurer and project professionals, with supporting documents retained.
Payment timing matters as much as the total available amount. Ask when funds may be released, whether documentation or completed work is needed for later payments, and how disputed items are handled. If a gap remains, the owner may wish to consult a qualified adviser about options before entering into construction commitments.
Budget for code upgrades, temporary housing, and unexpected work
Current requirements may call for work that was not part of the former home, while actual site conditions can reveal tasks that were not apparent at first. Ask the design team and local officials which upgrades are likely to apply, then include reasonable allowances where costs are not yet known. A budget should also account for temporary housing and other ongoing household expenses during the project.
A reserve can help absorb changes, but it should be based on the project’s uncertainty and the owner’s financial situation rather than an arbitrary promise of coverage. Keep separate records for committed costs, expected costs, and unconfirmed allowances. That distinction makes it easier to see whether the budget is truly available for a new choice.
Track bids, change orders, and contingency funds
Use a simple budget log to record each bid, contract amount, deposit, payment, and approved change. A change order should describe the work, cost, schedule effect, and required authorization before the work proceeds, except where an urgent safety issue requires immediate action. The owner should know who has authority to approve spending and how quickly decisions are needed.
Review actual spending against the budget at regular intervals with the contractor. When a cost changes, note whether it comes from a design revision, an unforeseen condition, a price adjustment, or another cause. This makes the remaining contingency easier to judge and helps prevent small changes from quietly becoming a large shortfall.
Choose contractors and oversee construction
Selecting a contractor is a major financial and practical decision, particularly when local rebuilding demand is high. A polished presentation alone is not enough; the owner needs evidence of qualifications, a clearly defined scope, and a workable communication plan. Oversight should continue through construction, with attention to records, payments, inspections, and changes.
Verify licenses, insurance, references, and wildfire experience
Check the contractor’s license status with the appropriate state or local licensing authority, and ask for current insurance information. Request references from recent projects of a comparable size and complexity, then ask those clients about communication, change management, and closeout. Where relevant, ask what experience the contractor has with wildfire-related code requirements and rebuilding conditions.
Verify details independently rather than relying only on copies supplied during a sales meeting. Ask who will supervise the work day to day and which subcontractors are expected to be involved. The answers help establish whether the proposed team is prepared for the specific project, not merely construction in general.
Compare detailed bids and clarify contract terms
Ask each bidder to price the same plans and scope wherever possible. A useful bid identifies allowances, exclusions, payment milestones, estimated start and completion dates, insurance responsibilities, and procedures for changes or disputes. If two bids differ sharply, ask what work or assumptions explain the difference before comparing totals.
The written contract should match the agreed scope and identify how decisions, approvals, and schedule updates will be handled. Homeowners may want a qualified attorney or construction adviser to review terms before signing. Verbal assurances are difficult to track later, so material commitments should be documented.
Monitor progress, payments, and inspection milestones
Agree on a regular progress meeting or written update that covers completed work, upcoming decisions, schedule changes, and open issues. Payments should follow the written contract and be tied to the stated milestones; the owner should understand what documentation or inspection status is expected before each payment. Any concern about work quality or scope is easier to address when raised promptly and recorded clearly.
Keep inspection records and confirm that required approvals are obtained at each stage. If an inspection identifies corrections, ask who is responsible, what must change, and whether the schedule or cost is affected. Clear communication between owner, contractor, and design professionals can keep a small issue from interrupting later work.
Keep records and address setbacks before they grow
Maintain a central file for the contract, plans, permits, insurance correspondence, bids, invoices, inspection records, photographs, and change orders. Date important conversations and follow up on significant verbal decisions in writing. These records support coordination and make it easier to understand how the project’s scope, cost, or schedule has shifted.
When a setback appears, identify its cause and who can resolve it before deciding what to change. A delayed delivery, an unexpected site condition, or a review comment may call for different responses. Timely questions, documented decisions, and realistic schedule updates give the project team a better chance to address the problem while it is still manageable.
Helpful Guides & Tools
- Foleybezek.com
- Shapiro Law Group
- Wildfire Resources
- NFPA
- Robins Cloud Law
- Singleton and Schreiber
- Firelitigation.org
- Fire Law Blog
- Firehelpcenter.com
- Matthews and Associates
- Fireattorneys.com
- Wildfire Law Center


-
8 Mistakes That Make Water Damage Worse (and Cost You More), Plus Why Element Restoration ...
Water damage is expensive on its own. What often doubles the bill ... -
-
-
-